
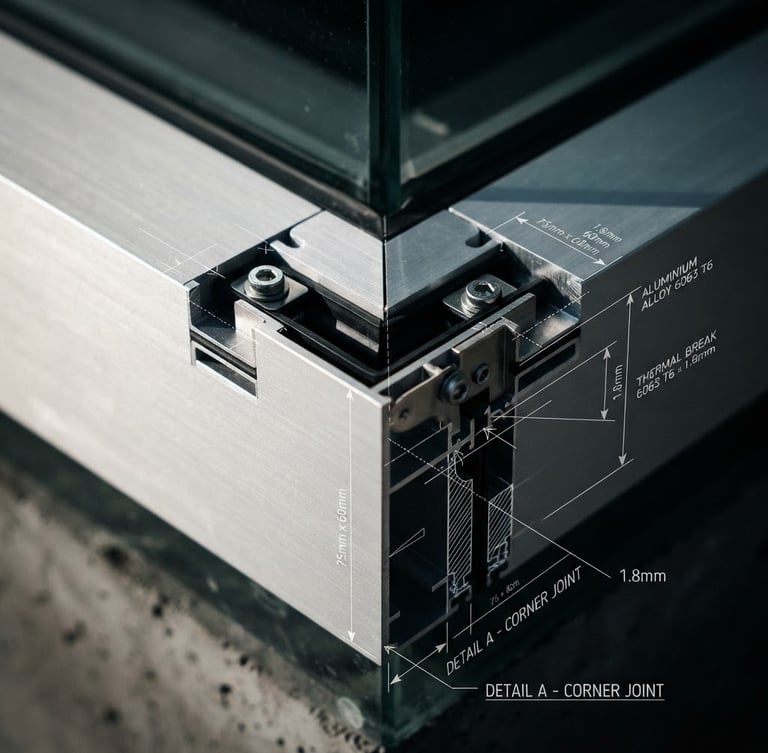
Millimeter-precision support.
Direct access to our factory engineers. Verify structural tolerances, download CAD files, and coordinate heavy freight logistics before production begins.
Submit your specifications
Our automated CNC cutting sequence begins shortly after order confirmation. Submit your custom dimensions, structural load requirements, or factory files for immediate engineer review.
Frequently asked specifications
Can I modify my order?
Are CAD files provided?
Modifications are permitted up to 24 hours post-checkout, prior to our automated CNC cutting sequence. Once cutting begins, tolerances are locked.
Yes. Upon order placement, millimeter-accurate DWG and BIM models are automatically generated and dispatched to your engineering team for structural integration.
How is heavy freight handled?
What are the tolerances?
Our advanced manufacturing facility operates at a strict tolerance of +/- 0.5mm, ensuring absolute precision for high-end architectural alignments.
All structural metalwork and oversized glazing units ship via dedicated flatbed transport. We coordinate directly with your site supervisor for seamless unloading.
Ready to configure?
Skip the consultation loop. Access our live configurator to input your exact dimensions and receive instant, binding pricing.
ISOMETRIC
Millimeter-precision architectural metalwork. Configured online, shipped direct.
Overview-Configure-Installations-Support
SPECIFICATIONS
orders@isometric.design
Factory: 1400 Precision Way, Sector 4
Self-serve configuration 24/7
© 2026 ISOMETRIC-Millimeter-accurate architectural glazing and structural metal.
FACTORY-DIRECT PRECISION